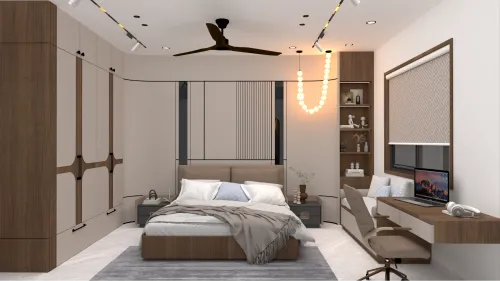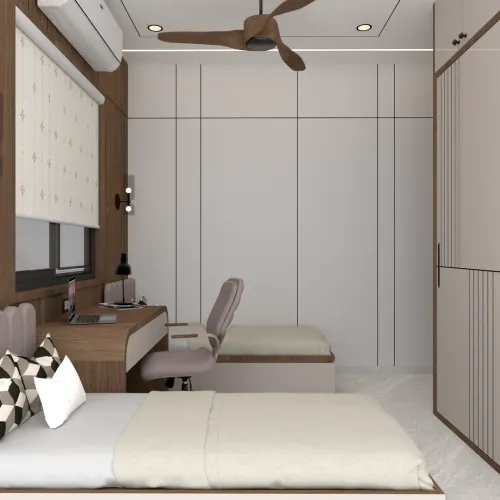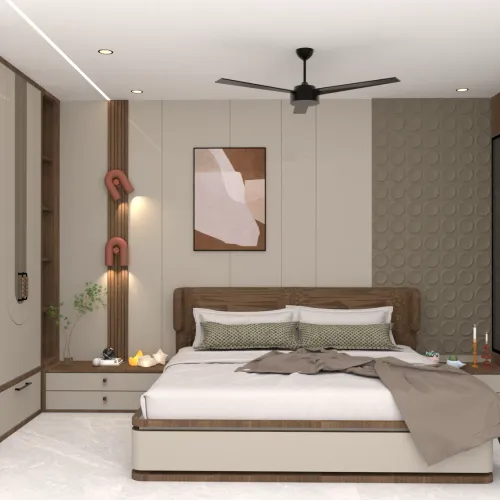
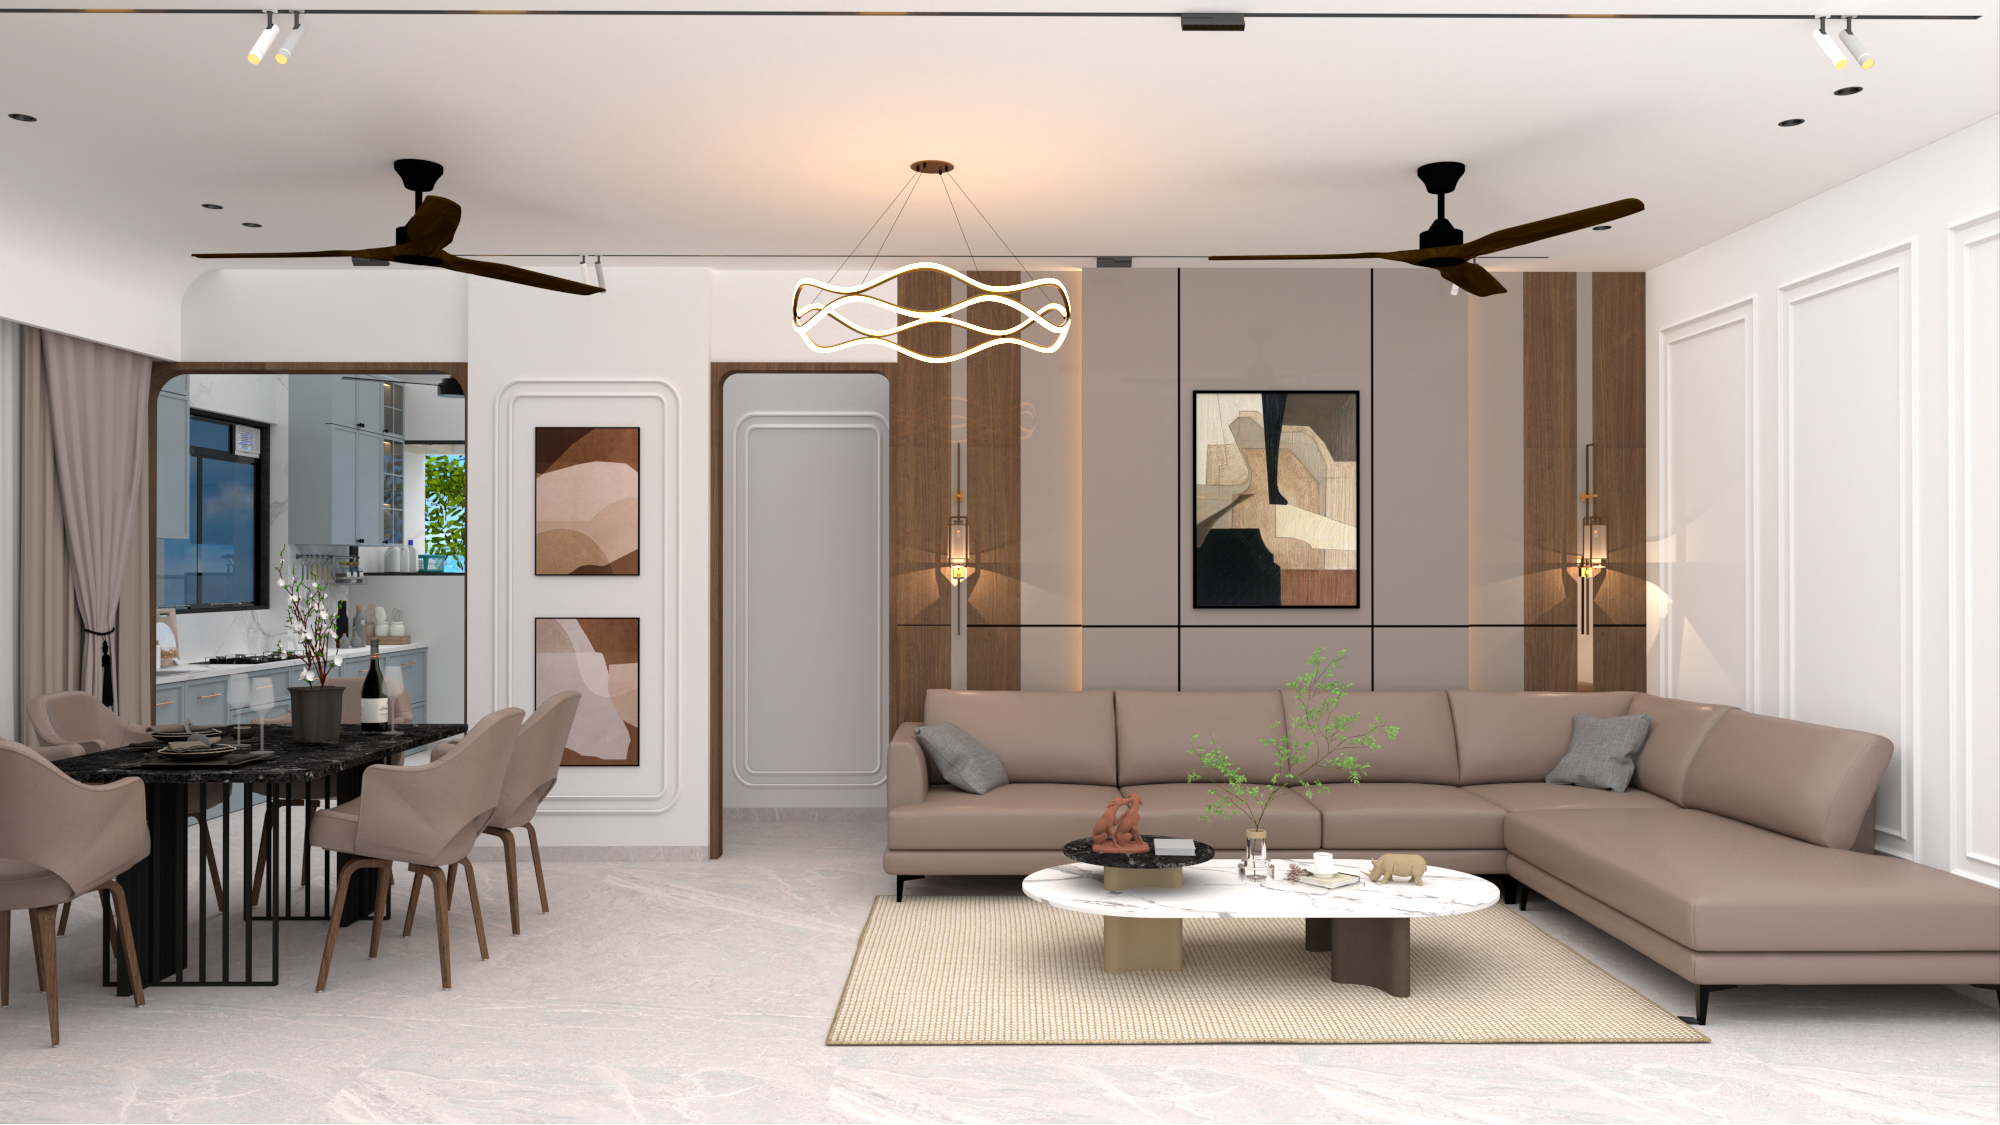
A thoughtfully designed living space where warm minimalism meets contemporary elegance. This interior brings together a sophisticated neutral palette, natural wood tones, clean architectural detailing, and carefully layered lighting to create a home that feels both luxurious and welcoming.
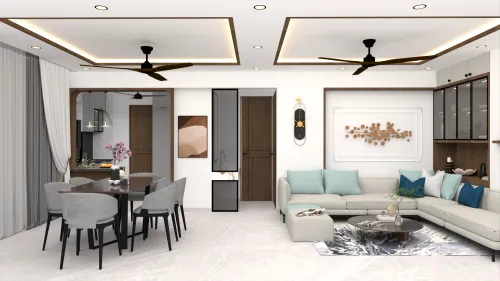
The spacious L-shaped sectional sofa forms the heart of the room, complemented by a sculptural coffee table and a soft textured rug that adds warmth and depth. The feature wall combines wood-finish panels, subtle fluted detailing, artwork, and integrated accent lighting, creating a refined focal point without overwhelming the space.
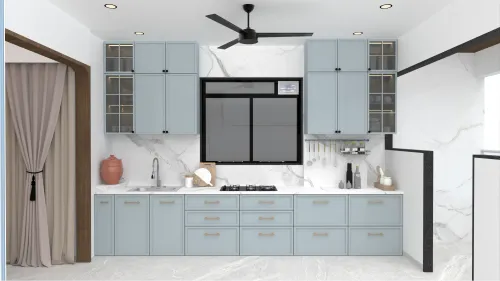
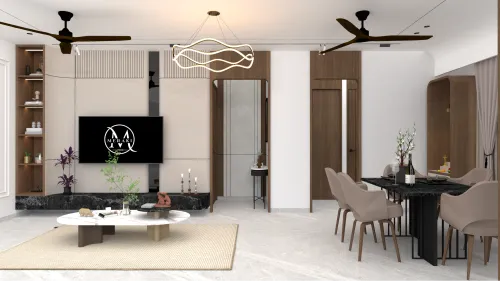
The open connection between the living and dining areas enhances the sense of space and allows the two zones to flow naturally into one another. Elegant dining furniture, contemporary pendant lighting, and a glimpse of the adjoining kitchen complete the cohesive design language.
Every element—from the statement lighting to the wall mouldings and carefully selected finishes—has been considered to balance functionality, comfort, and timeless aesthetics.
Designed by Meraki Interiors — creating refined spaces that feel uniquely yours.
Keywords