Nashik
08048034434
+917741914974

Services

6814772a5d263414004dd4a4 Card 2

product image
Turnkey Projects
INR 1600000 INR 1699999

6814772a5d263414004dd4a4 Card 2

product image
Design Consultancy

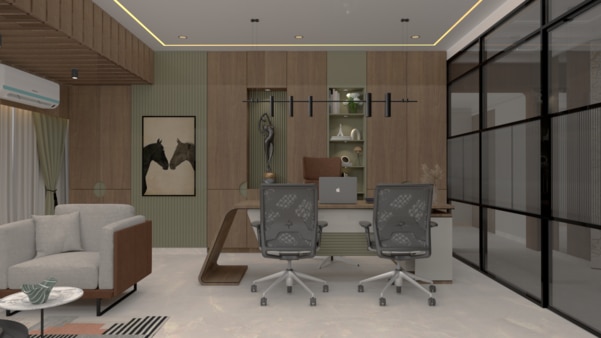
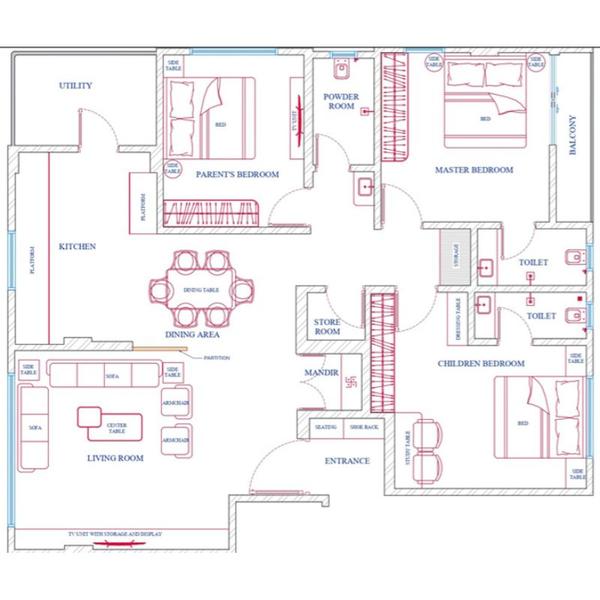
Commercial Design Consultancy ,Professional Commercial Interior Design ServicesCommercial Interior Design Consultancy in Nashik A well-designed commercial space does more than look attractive—it improves productivity, strengthens brand identity, and creates memorable customer experiences. At Meraki Interiors, our Commercial Design Consultancy services help businesses transform offices, retail stores, showrooms, restaurants, clinics, and commercial establishments into functional and visually appealing environments. Our design approach focuses on understanding your business objectives, target audience, workflow requirements, and brand values. From concept development and space planning to material selection and execution guidance, we provide complete consultancy solutions tailored to your business needs.Our Commercial Design Consultancy Services Office Interior Design Create efficient, modern, and inspiring workspaces that improve employee productivity and collaboration. Retail & Showroom Design Design engaging customer experiences through strategic layouts, attractive displays, and optimized traffic flow. Restaurant & Café Interior Design Develop welcoming dining spaces that combine aesthetics, comfort, and operational efficiency. Clinic & Healthcare Interior Design Create professional, hygienic, and comfortable environments for patients and healthcare professionals. Space Planning & Layout Design Maximize available space with intelligent planning that enhances functionality and movement. 2D & 3D Design Visualization Visualize your project before execution with detailed floor plans, layouts, and realistic 3D renders.

6814772a5d263414004dd4a4 Card 2

product image
Design Consultancy

Residential Design Consultancy – Expert Home Interior Design Solutions Create a home that reflects your personality, lifestyle, and aspirations with professional Residential Design Consultancy Services from Meraki Interiors. Our expert consultants provide personalized design guidance, space planning, material selection, and interior solutions to help you transform your house into a functional and beautiful living space. What is Residential Design Consultancy? Residential Design Consultancy is a professional service that helps homeowners plan, design, and optimize their interiors before execution. From layout planning and furniture selection to color schemes and material recommendations, our consultancy ensures every design decision aligns with your vision, budget, and lifestyle requirements. Benefits of Residential Design Consultancy Professional guidance from experienced interior designers Optimized space planning and functionality Customized design solutions tailored to your lifestyle Better material and furniture selection Improved aesthetics and comfort Cost-effective planning that reduces design errors Smooth coordination between design and execution Our Residential Design Consultancy Services Home Interior Planning Complete Interior Design Consultation Space Planning & Layout Optimization Furniture Planning Storage Solutions Lighting Design Recommendations Design & Material Selection Color Scheme Consultation Material & Finish Selection Flooring Recommendations Wall Treatment Ideas Soft Furnishing Guidance Specialized Residential Spaces Living Room Design Consultancy Bedroom Interior Planning Modular Kitchen Consultation Dining Area Design Children's Room Planning Luxury Villa Interior Consultation Why Choose Meraki Interiors? At Meraki Interiors, we understand that every home is unique. Our design consultants work closely with homeowners to create practical, elegant, and personalized interiors that balance style, comfort, and functionality. We focus on delivering solutions that enhance everyday living while adding long-term value to your property. Frequently Asked Questions Who needs residential design consultancy? Homeowners planning a new home, renovation, apartment makeover, or luxury villa project can benefit from professional design consultancy. Can I get consultancy without full execution services? Yes. We offer standalone design consultancy services as well as complete design-and-execution solutions. Do you help with material and furniture selection? Absolutely. We provide expert recommendations on materials, finishes, furniture, lighting, and décor elements to achieve your desired look. Is residential design consultancy suitable for small homes? Yes. Professional consultancy helps maximize available space and improve functionality, especially in compact homes and apartments. Design Your Dream Home with Confidence A successful interior project starts with expert planning and professional guidance. Our Residential Design Consultancy Services help homeowners make informed design decisions and create stylish, comfortable, and functional living spaces. Contact Meraki Interiors – Best Interior Designer in Nashik for personalized residential interior design consultation and expert design solutions.

6814772a5d263414004dd4a4 Card 2

product image
2D Design

Space Planning Services – Smart Interior Layout Design Maximize the functionality and beauty of your space with professional Space Planning Services from Meraki Interiors. Our expert designers create efficient layouts that optimize every square foot while ensuring comfort, aesthetics, and seamless movement throughout the space. Whether it's a home, office, retail store, or commercial project, we design layouts that perfectly match your lifestyle and business needs. What is Space Planning? Space planning is the process of organizing interior spaces to achieve the best possible balance between functionality, comfort, and design. It involves analyzing room dimensions, furniture placement, circulation paths, storage requirements, and user activities to create a practical and visually appealing environment. Benefits of Professional Space Planning Optimizes available space efficiently Improves movement and accessibility Enhances comfort and functionality Maximizes natural light and ventilation Reduces clutter with smart storage solutions Creates a balanced and aesthetically pleasing layout Helps avoid costly design mistakes during execution Our Space Planning Services Include Residential Space Planning Living Room Layout Design Bedroom Space Optimization Kitchen Planning Dining Area Planning Apartment & Villa Layout Design Commercial Space Planning Office Workstation Layouts Conference Room Planning Retail Store Layout Design Restaurant Seating Plans Showroom Space Optimization Why Choose Meraki Interiors? At Meraki Interiors, we combine creativity with practical design solutions. Our detailed planning process ensures that every area serves a purpose while maintaining a luxurious and visually appealing environment. We focus on improving usability, comfort, and overall space efficiency to create interiors that truly work for you. Frequently Asked Questions Why is space planning important? Space planning helps maximize functionality, improve traffic flow, and create a comfortable environment while making the best use of available space. Can space planning make small rooms look bigger? Yes. Strategic furniture placement, proper circulation, and efficient layouts can make compact spaces feel larger and more open. Do you provide space planning before interior execution? Yes. We create detailed space plans before execution to ensure smooth project implementation and better design decisions. Is space planning suitable for office interiors? Absolutely. Effective office space planning improves productivity, collaboration, and employee comfort. Transform Your Space with Smart Planning A well-planned interior is the foundation of great design. Our professional Space Planning Services help you create functional, efficient, and visually stunning spaces tailored to your needs. Contact Meraki Interiors – Best Interior Designer in Nashik to bring your dream space to life with expert planning and innovative design solutions.

6814772a5d263414004dd4a4 Card 2

product image
2D /3D Designs

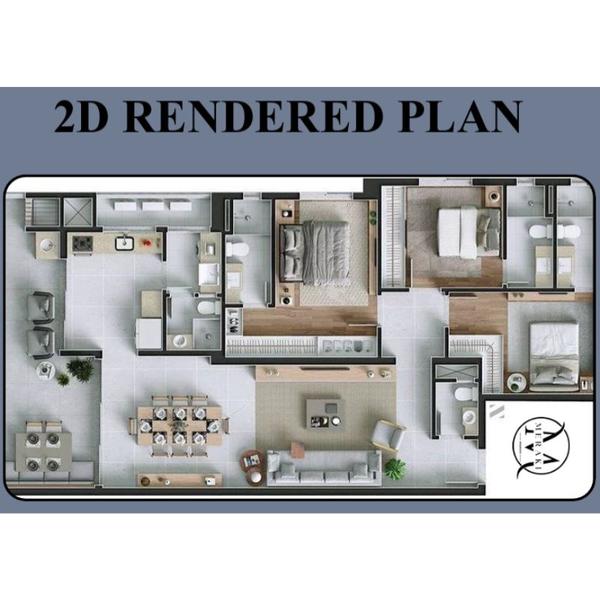
2D Rendered Plan – Professional Space Planning & Visualization Looking for a clear and detailed 2D Rendered Plan for your home, office, or commercial project? At Meraki Interiors, we create high-quality 2D rendered floor plans that help you visualize the complete layout before construction begins. Our plans showcase furniture placement, room dimensions, circulation paths, and design elements in an easy-to-understand format. What is a 2D Rendered Plan? A 2D Rendered Plan is a professionally designed floor layout enhanced with colors, textures, furniture, and material indications. It provides a realistic top-view representation of the space, helping clients understand the design concept, functionality, and space utilization. Benefits of a 2D Rendered Plan Clear visualization of room layouts and furniture arrangements Better understanding of space planning before execution Improved communication between designers, clients, and contractors Faster decision-making on design modifications Cost-effective way to avoid planning errors during construction Our 2D Rendered Plan Services We create detailed 2D rendered plans for: Residential Interiors Luxury Apartments & Villas Living Rooms & Bedrooms Modular Kitchens Office Spaces Retail Stores & Showrooms Restaurants & Commercial Projects Why Choose Meraki Interiors? Our experienced design team focuses on functionality, aesthetics, and efficient space utilization. Every 2D rendered plan is prepared with attention to detail, ensuring accuracy and easy interpretation for clients and execution teams. Frequently Asked Questions How is a 2D Rendered Plan different from a standard floor plan? A standard floor plan shows basic layouts, while a 2D rendered plan includes colors, furniture, materials, and visual details for better understanding. Can changes be made after the plan is prepared? Yes, revisions can be incorporated based on your feedback before final approval. Is a 2D Rendered Plan suitable for renovation projects? Absolutely. It helps homeowners visualize proposed changes and optimize available space efficiently. Do you provide plans for commercial projects? Yes, we design 2D rendered plans for offices, retail stores, restaurants, and other commercial spaces. Transform Your Space with Expert Planning A professionally designed 2D Rendered Plan ensures a strong foundation for any interior project. Contact Meraki Interiors – Best Interior Designer in Nashik for customized space planning and detailed 2D rendered visualization services tailored to your needs.

6814772a5d263414004dd4a4 Card 2

product image
Renovation Projects

Renovation Projects in Nashik | Transform Your Existing Space with Meraki Interiors Expert Home & Commercial Renovation Services Looking to upgrade your existing home, office, shop, restaurant, or commercial property? Meraki Interiors specializes in professional renovation and remodeling services in Nashik, helping clients transform outdated spaces into modern, functional, and aesthetically pleasing environments. Our renovation solutions combine innovative design, quality craftsmanship, and efficient project management to give your space a fresh new look without the hassle of starting from scratch. Our Renovation Services Home Renovation Complete transformation of apartments, villas, and independent houses with modern interiors and improved functionality. Office Renovation Upgrade workspaces with contemporary designs, better layouts, and enhanced productivity. Kitchen Renovation Modern modular kitchen solutions with improved storage, finishes, and workflow. Bathroom Renovation Stylish and practical bathroom upgrades with premium fittings and space optimization. Commercial Renovation Renovation services for retail stores, restaurants, cafés, showrooms, and commercial establishments. Why Choose Renovation Instead of Rebuilding? Cost-effective compared to reconstruction Increases property value Enhances functionality and comfort Improves aesthetics and appeal Upgrades outdated materials and fixtures Better space utilization Energy-efficient solutions and modern finishes Our Renovation Process 1. Site Inspection We evaluate the existing condition of the property and identify renovation opportunities. 2. Design & Planning Customized renovation concepts are created according to your requirements and budget. 3. 3D Visualization Realistic 3D designs help you visualize the transformed space before execution. 4. Execution & Project Management Our team handles demolition, civil work, electrical, plumbing, carpentry, painting, and finishing. 5. Final Handover A beautifully renovated space delivered with attention to detail and quality standards. Benefits of Professional Renovation A professionally planned renovation not only enhances the appearance of your property but also improves functionality, comfort, and long-term durability. Whether it's a single-room makeover or a complete property transformation, our experts ensure smooth execution with minimal disruption. Frequently Asked Questions How much does renovation cost? Costs vary based on the scope of work, materials, and project size. We provide customized quotations after site inspection. Can I stay in my home during renovation? For minor renovations, yes. Larger projects may require temporary relocation depending on the work involved. How long does a renovation project take? Project timelines depend on the size and complexity of the renovation. Renovate with Confidence Choose Meraki Interiors for premium renovation services in Nashik. From concept planning to final execution, we deliver modern, stylish, and functional spaces that match your vision and lifestyle.

6814772a5d263414004dd4a4 Card 2

product image
2D /3D Designs

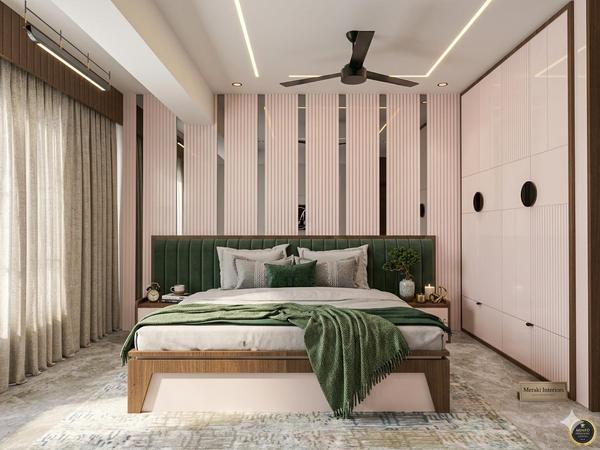
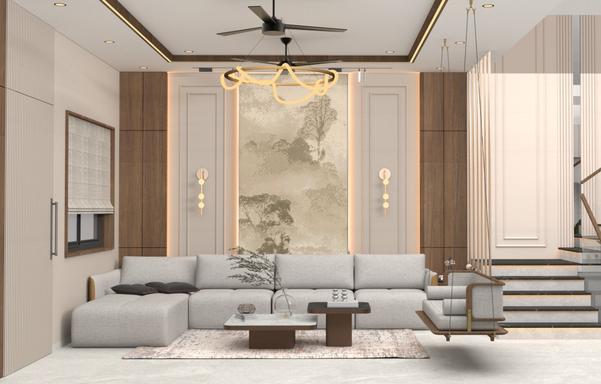
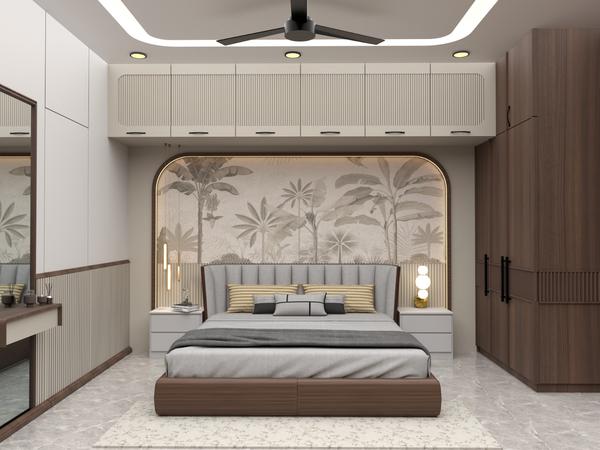
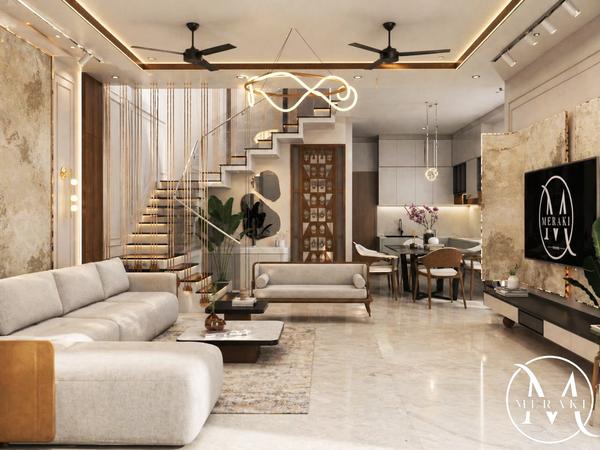
3D Interior Design Services in Nashik | Realistic 3D Visualization by Meraki Interiors Turn Your Dream Space into Reality with 3D Design At Meraki Interiors, we provide professional 3D interior design services in Nashik that help you visualize your space before execution begins. Our realistic 3D designs allow homeowners, office owners, and commercial clients to see the final look, feel, colors, materials, furniture placement, and lighting effects in advance. Whether you're planning a home interior, modular kitchen, living room, bedroom, office, restaurant, or commercial space, our 3D visualization ensures every detail is perfectly planned before construction starts. Why Choose Our 3D Design Services? High-quality realistic 3D renders Accurate furniture and layout visualization Material and color selection previews Better space planning and utilization Reduced design mistakes during execution Faster decision-making for clients Customized designs based on your lifestyle and budget Our 3D Design Process 1. Requirement Discussion We understand your needs, preferences, space dimensions, and design style. 2. Space Planning Our designers create an optimized layout for functionality and aesthetics. 3. 3D Visualization Detailed 3D models are developed with furniture, textures, lighting, and décor elements. 4. Design Revisions Client feedback is incorporated to achieve the perfect design. 5. Final Approval Once approved, the design can be used for seamless interior execution. Applications of 3D Interior Design Residential Interior Design Modular Kitchen Design Living Room Design Bedroom Design Office Interior Design Restaurant & Café Design Retail Showroom Design Villa Interior Design Benefits of 3D Interior Design A 3D design helps you understand exactly how your space will look after completion. It eliminates guesswork, improves communication between designers and clients, saves time, reduces costly changes, and ensures complete satisfaction before execution begins. Frequently Asked Questions How long does a 3D design take? Most residential 3D designs are completed within a few days depending on project size and complexity. Can changes be made after seeing the 3D design? Yes. Revisions can be made before final approval. Is 3D design useful for small spaces? Absolutely. It helps maximize functionality and visualize space utilization effectively. Choose Meraki Interiors for Professional 3D Design in Nashik If you're looking for the best 3D interior design services in Nashik, Meraki Interiors offers creative concepts, realistic visualizations, and customized solutions for homes and commercial spaces. Our goal is to help you make confident design decisions before execution begins.

Subcategory Tags

3D Interior Design Nashik Interior Visualization Services 3D Home Design 3D Kitchen Design Office Interior Design Nashik Realistic Interior Rendering Interior Design Consultation Meraki Interiors Nashik Renovation Projects Nashik Home Renovation Services Office Renovation In Nashik Kitchen Remodeling Interior Renovation Commercial Renovation Property Remodeling Renovation Contractor Nashik 2D Rendered Plan 2D Rendered Plan Services In Nashik Space Planning Services Space Planning Services in Nashik 2D Design 2D Design In Nashik 2D Design Drawing Residential Design Consultancy Residential Design Consultancy In Nashik Design Consultancy Commercial Design Consultancy in nashik Commercial Interior Design Office Interior Design, Retail Store Design in nashik Showroom Interior Design Restaurant Interior Design Corporate Interior Design Commercial Space Planning Office Renovation, Commercial Interior Designer Nashik Commercial Design Consultant Nashik Business Space Design Modern Commercial Interiors Workspace Design Meraki Interiors Modern Bedroom Design Best Bedroom Interior Designer in Nashik Bedroom Interior Design Luxury Bedroom Interior Contemporary Bedroom Design Modular Bedroom Design Modern Bedroom Interiors Modern Bedroom Design in Nashik Bedroom Renovation Services Custom Bedroom Design Bedroom Design Consultant Stylish Bedroom Interior Luxury Bedroom Interior Designer Nashik Bedroom Renovation Services Nashik Custom Bedroom Interiors Nashik Residential Interior Designer Nashik Modern Home Interior Design Nashik
Phone Number

08048034434

Please keep 0 before dialling the number.

Mon-Thu: 10 AM - 2 PM • Fri: 3 PM - 7AM

Other Website Visit our other website
Address Shyam icon, 1, Meri - Rasbihari Link Rd, Gayatri Nagar, Near Rajmata Lawns , Nashik

Nashik, India, 422004