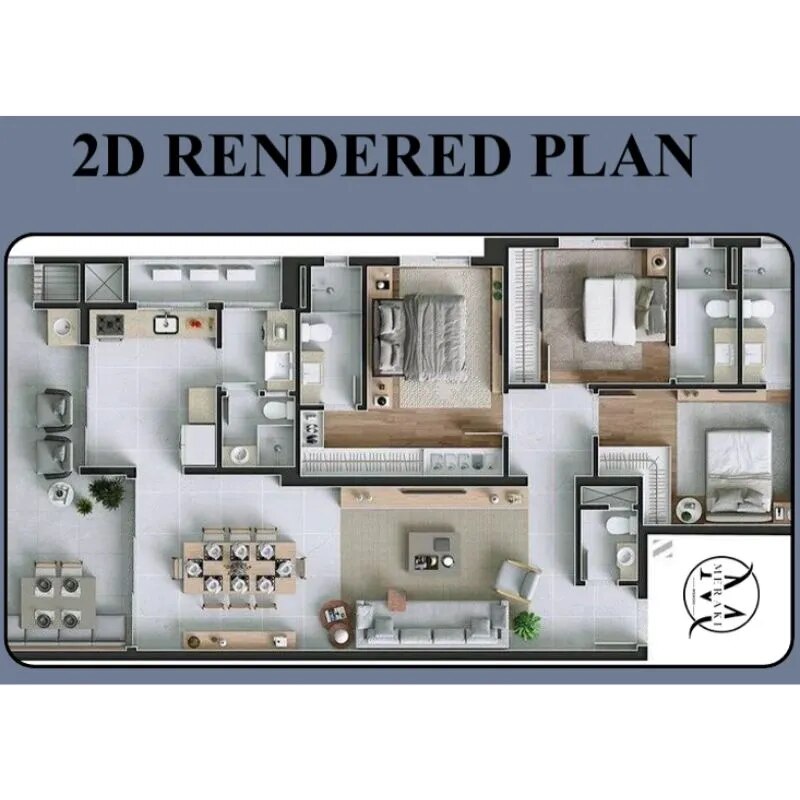
2D Rendered Plan
Description
2D Rendered Plan – Professional Space Planning & Visualization
Looking for a clear and detailed 2D Rendered Plan for your home, office, or commercial project? At Meraki Interiors, we create high-quality 2D rendered floor plans that help you visualize the complete layout before construction begins. Our plans showcase furniture placement, room dimensions, circulation paths, and design elements in an easy-to-understand format.
What is a 2D Rendered Plan?
A 2D Rendered Plan is a professionally designed floor layout enhanced with colors, textures, furniture, and material indications. It provides a realistic top-view representation of the space, helping clients understand the design concept, functionality, and space utilization.
Benefits of a 2D Rendered Plan
Clear visualization of room layouts and furniture arrangements
Better understanding of space planning before execution
Improved communication between designers, clients, and contractors
Faster decision-making on design modifications
Cost-effective way to avoid planning errors during construction
Our 2D Rendered Plan Services
We create detailed 2D rendered plans for:
Residential Interiors
Luxury Apartments & Villas
Living Rooms & Bedrooms
Modular Kitchens
Office Spaces
Retail Stores & Showrooms
Restaurants & Commercial Projects
Why Choose Meraki Interiors?
Our experienced design team focuses on functionality, aesthetics, and efficient space utilization. Every 2D rendered plan is prepared with attention to detail, ensuring accuracy and easy interpretation for clients and execution teams.
Frequently Asked Questions
How is a 2D Rendered Plan different from a standard floor plan?
A standard floor plan shows basic layouts, while a 2D rendered plan includes colors, furniture, materials, and visual details for better understanding.
Can changes be made after the plan is prepared?
Yes, revisions can be incorporated based on your feedback before final approval.
Is a 2D Rendered Plan suitable for renovation projects?
Absolutely. It helps homeowners visualize proposed changes and optimize available space efficiently.
Do you provide plans for commercial projects?
Yes, we design 2D rendered plans for offices, retail stores, restaurants, and other commercial spaces.
Transform Your Space with Expert Planning
A professionally designed 2D Rendered Plan ensures a strong foundation for any interior project. Contact Meraki Interiors – Best Interior Designer in Nashik for customized space planning and detailed 2D rendered visualization services tailored to your needs.